

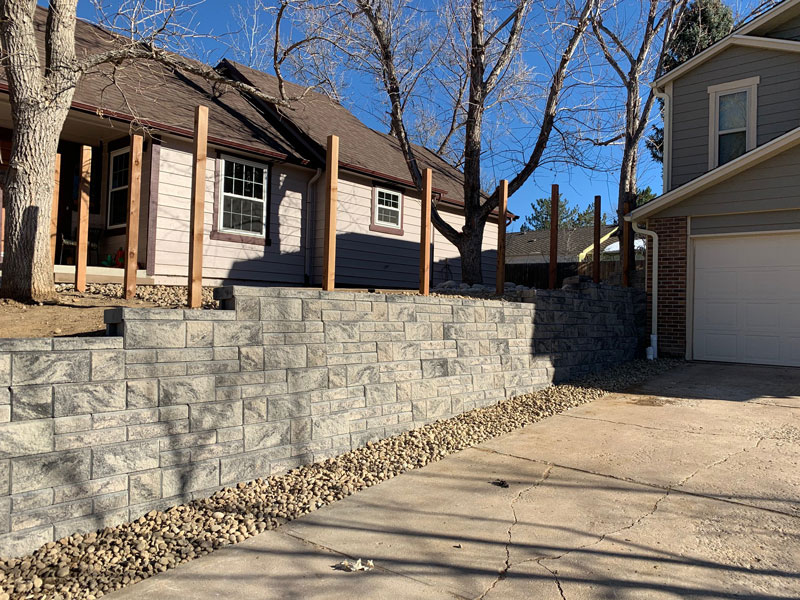
A sloped backyard can feel like wasted space, especially when the grade is steep enough that a single flat patio just isn't realistic.
Terracing turns that kind of yard into something you would actually want to spend time in. Rather than fighting the slope, we work with it, breaking the yard into level sections connected by retaining walls, steps, and transitions that feel intentional rather than forced.
We have designed terraced backyards across the Denver metro area, where grade changes are common on both older lots and newer builds cut into hillside sites. Working with a local patio contractor who knows the land makes a real difference here.
Every terracing project starts the same way: understanding the slope, the soil, and how water moves across the property before a single design line gets drawn.
Reading the Slope Before Designing Anything
Before patios or walls enter the conversation, we look at the land itself. Grade percentage, soil type, and drainage patterns all shape what's realistic for a given yard. A gentle 5 to 10 percent slope opens up more design flexibility than a steep grade approaching 25 percent or more, where retaining walls become a structural necessity rather than a design choice.
Soil composition matters just as much as the slope itself. Clay-heavy soil, common in parts of the Denver metro area, holds water differently than sandy or rocky ground, and that affects how a retaining wall needs to be built to hold back pressure over time.
We also look at where water naturally wants to travel across the yard, since a terraced design that ignores drainage can create pooling or erosion problems within just a season or two.
| Grade | What It Typically Means |
|---|---|
| Under 5% | Often workable as a single-level patio with minor grading |
| 5% to 10% | Good candidate for a gentle terrace or two, more design flexibility |
| 10% to 25% | Usually needs at least one structural retaining wall |
| 25% or more | Retaining walls become a structural necessity, not a design choice |
Breaking the Yard Into Usable Levels
Once the slope is understood, the next step is deciding how many terraces make sense for the space. This isn't just a matter of dividing the grade evenly. We think about how each level will actually be used.
A lower terrace near the house might work well as a dining and entertaining patio, while an upper level further from the home could become a quieter seating area, a garden space, or a spot for a fire pit.
The transitions between levels matter as much as the levels themselves. Wide, shallow steps tend to feel more natural to walk than steep, narrow ones, and we often widen a stair run specifically to make it feel like part of the design rather than a purely functional connector.
Where the grade allows, a gentle ramp or sloped walkway between terraces can make transforming your patio feel more open and easier to move through.
Staring at a backyard slope that's swallowed too much usable space already? Give us a call at (720) 594-0235, and we'll walk the property with you before you decide what's even possible.
Retaining Walls That Do More Than Hold Back Soil
A retaining wall's first job is structural. It holds soil in place, manages pressure from the grade above it, and needs proper drainage behind it to avoid water buildup that could compromise the wall over time.
We build drainage systems, like gravel backfill and perforated pipe, behind every retaining wall we install, since skipping this step is one of the most common reasons retaining walls fail years down the road.
Beyond the structural role, a retaining wall can also become a design feature in its own right. Seat walls, for example, do double duty as both a retaining structure and built-in seating along a terrace edge.
Stone, block, and timber all read differently depending on the rest of your outdoor living space, so choosing the right retaining wall materials matters as much as matching the wall to the look of the patio, cover, or fire pit area it borders.
Choosing Materials That Work Together Across Levels
With a multi-level yard, material consistency ties the whole space together. If the lower patio uses stamped concrete and the upper terrace uses pavers with no visual connection between them, the yard can end up feeling like several unrelated projects rather than one cohesive outdoor living space.
We usually recommend either carrying one material through every level or picking two materials that intentionally complement each other, like a paver patio paired with a matching paver-faced retaining wall.
Texture and color also play a bigger role in terraced yards than in a flat single-level patio, since you're often looking at multiple surfaces from different heights and angles at once. A muted, earth-toned material palette tends to read as more cohesive across several terraces than a mix of bold contrasting colors.
We bring physical material samples on site during design specifically so you can see how a stone or paver color looks against your actual soil, siding, and landscaping before anything gets installed.
- Grade, soil type, and drainage patterns, assessed before any design line gets drawn
- How each terrace will actually be used, from dining and entertaining to a quieter retreat
- Drainage systems built behind every retaining wall, not added as an afterthought
- One consistent material, or two that intentionally complement each other, across all levels
- Step lighting and accent lighting planned alongside the layout, not bolted on later
Planning for Lighting, Plantings, and Long-Term Use
A terraced yard has more vertical interest than a flat one, which makes lighting placement more of a factor than people often expect. Step lights along a stair run aren't just a safety feature.
They also define the edges of each terrace after dark and make the whole space easier to navigate at night. Uplighting on a retaining wall or a specimen tree can add depth without requiring a full landscape lighting overhaul.
Plantings along terrace edges and retaining walls need some extra thought too, since a slope changes how soil drains and how much sun each level gets throughout the day. Drought-tolerant plants often do well along upper terraces with more direct exposure, while a lower terrace closer to the house may hold more moisture and support a wider range of plant choices.
Frequently Asked Questions
How steep does my yard need to be before I need a retaining wall?
Grades approaching 25 percent or more usually require at least one structural retaining wall. Gentler slopes in the 5 to 10 percent range often have more design flexibility.
Do all the terraces need to use the same material?
Not necessarily. We usually recommend one consistent material throughout, or two that intentionally complement each other, so the yard reads as one connected space rather than several separate projects.
How long does a terracing project typically take?
It depends on the number of levels, wall height, and drainage requirements. We provide a project-specific timeline after walking the property and assessing the grade.
Reach our team at (720) 594-0235, Monday through Sunday from 9:00 AM to 5:00 PM, or visit our contact page to schedule a free design consultation.