

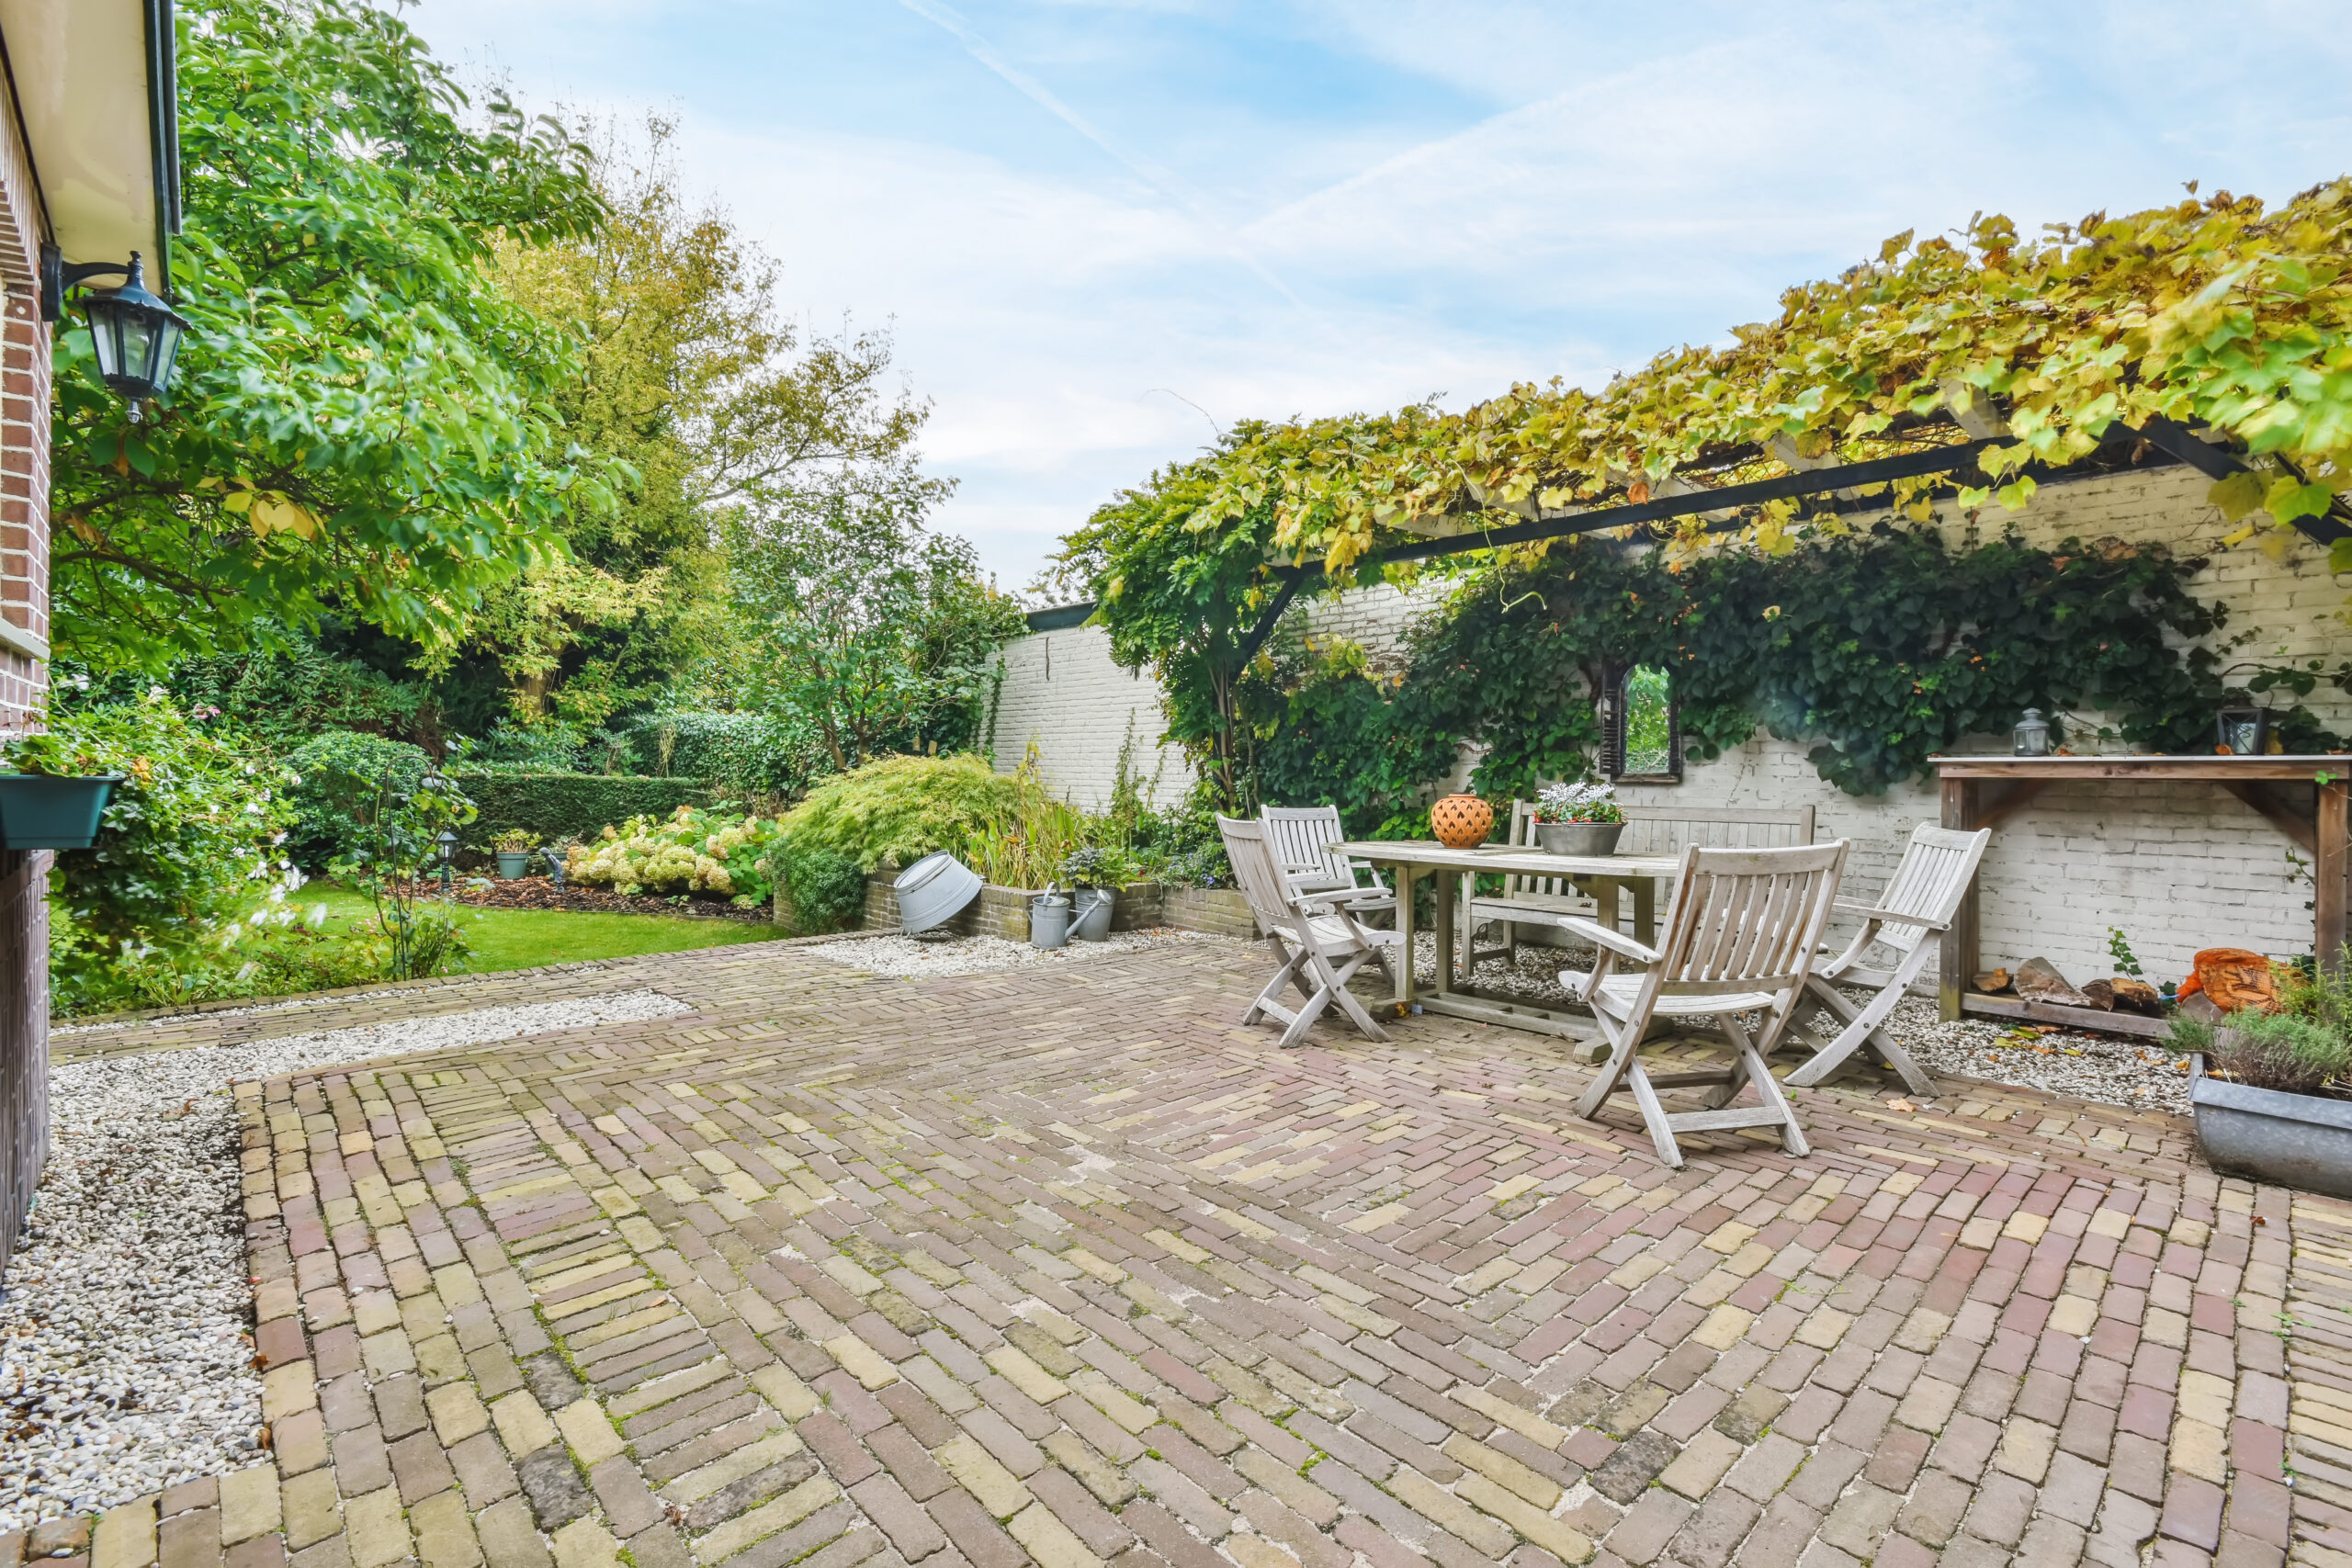
Texture decides how a paver patio feels underfoot and how it ages, while pattern decides how big the space reads and where the eye stops. Denver homeowners have been moving toward larger-format units, tighter joints, and lower-relief surfaces, which photograph cleanly and hide the dust that blows across the Front Range most of the year.
We design and build across the metro as a family-owned outdoor living contractor working out of Centennial, Colorado, and the sample boards come out at the design consultation rather than after the contract is signed. Look at any sample in full sun and again in shade before you choose, because Colorado light at this elevation changes a color more than most showrooms admit.
Which paver textures are Denver homeowners choosing now?
Smooth and lightly textured surfaces have taken over from the heavily tumbled, rough-edged units that dominated a decade ago. Part of that is styling, since flatter faces suit the contemporary and transitional exteriors going up across the south metro. Part of it is practical. A deeply textured paver collects the fine grit that wind carries here, and homeowners notice the sweeping more than they expected to.
Tumbled and weathered textures still have a real place, particularly against older brick, ranch homes, and anything leaning traditional, and we stock both families for the paver patios we install. The rounded edges forgive small variations in the setting bed and read as established rather than new.
Slip resistance is the trade worth thinking through: a polished or very smooth face gets slick when wet or iced, which matters on a north-facing patio that holds shade through winter. Ask to walk on a sample section, wet, before you commit to anything with a low-profile surface.
How laying patterns change the way a patio reads
Pattern is the cheapest way to change the scale of a space, and it costs nothing to decide well. Running bond and stack bond stretch a space along the direction of the courses, so aligning those courses with the long axis of a narrow yard makes it read wider than it measures. Herringbone breaks the sight line into a repeating zigzag, which fills a large open area without looking like a parking pad.
Pattern also does structural work. Herringbone, laid at 45 degrees to the direction of traffic, interlocks more effectively than stack bond and resists the creep that shows up where a patio meets a driveway or a heavy furniture zone. Random or modular patterns mixing two or three unit sizes suit irregular footprints, since the eye stops looking for a grid and stops noticing where the shape is not square.
We usually mock up two pattern options on the plan for any patio over a few hundred square feet, because the drawing settles arguments that a sample board cannot.
Joint width, color, and the details people notice later
Joint width is the detail homeowners underestimate and then comment on for years. Tight joints read modern and clean and make a large-format unit look like a continuous surface. Wider joints, filled with polymeric sand, read traditional and hide small dimensional variation across a run. Neither is wrong, but the choice locks in with the layout and cannot be changed later without lifting the field.
Color deserves the same caution. Blended units with two or three tones age more gracefully than a single flat color, because as the surface weathers and picks up traffic, a blend absorbs the change while a solid color shows it. UV intensity at Denver’s elevation fades pigmented surfaces faster than it does at sea level, which is why sealer choice and reapplication schedule belong in the conversation at design time. Ask your contractor which sealer they use, how often it needs redoing, and whether the warranty on the work assumes you keep up with it.
Details worth settling before the crew arrives:
- Whether the field pattern runs parallel to the house or across it
- Joint width and sand type, agreed in writing
- Border treatment and whether it uses a contrasting unit
- Transitions where the patio meets steps, walls, turf or a driveway
- Where furniture, a grill and any future fire feature will sit
Bring those answers to a design appointment, and the estimate you get back will reflect the patio you actually want. Our design consultations happen at the property, with measurements taken on site, so the layout accounts for grade, drainage, and the way your yard already drains after a storm.
Not sure which texture and joint width actually suit your exposure? Give us a call at (720) 626-4010, and we’ll bring samples out to your yard so you can see them in your own light.
What Colorado weather does to texture and pattern over time
Freeze-thaw is the governing condition here, and it works on joints before it works on units. Water that sits in a joint, freezes, and expands loosens the interlock, which is how a field that looked perfect in October develops movement by April. Proper base depth, compaction, and slope keep water moving off the surface instead of into it, and that base work matters more to the finished look in year five than the paver you picked in year one.
Wind and grit act on texture. Fine material blown across a patio settles into deep texture and into wide joints, and on a windward exposure it accumulates faster than most homeowners expect. Sun exposure works on color. A south- or west-facing patio takes the full UV load at this elevation and will shift tone faster than a shaded north side of the same house, which is worth knowing if you are matching a new patio to an older section.
None of this argues against texture or color. It argues for choosing them with your specific exposure in mind rather than from a catalog photo shot in a different climate.
Matching pattern to grade, walls and multi-level yards
Sloped lots across the South Metro rarely allow one flat rectangle, and that is usually an opportunity rather than a problem. Breaking a patio into two levels connected by steps gives you a natural place to change pattern or unit size, which defines a dining zone against a lounge zone without adding a wall or a rail. The pattern change does the work that furniture placement alone cannot.
Where grade change is significant enough to need structural support, the wall and the patio need to be designed as one assembly rather than as two projects. Drainage behind a wall affects the base under the patio in front of it, and a wall built without that coordination will telegraph into the paver field eventually. How those decisions interact on Colorado slopes is covered in this breakdown of retaining wall materials and drainage. Coordinating them under one contract is part of why we build the full outdoor space in-house instead of handing off between trades.
Making texture and pattern work with the rest of the yard
A paver patio rarely sits alone by the time a project finishes. Pergola posts land in the field, a fire feature interrupts it, and a seating wall or a kitchen counter meets it at an edge. Each of those contacts is a place where a pattern either resolves cleanly or looks like it ran out. Planning the whole footprint first, then choosing pattern, keeps those junctions deliberate.
Style coordination runs the same way. A tightly jointed, large-format field reads modern and pairs naturally with a clean-lined overhead structure, while a tumbled unit with wider joints suits a heavier, more traditional profile. If an overhead structure is part of the plan, this breakdown of modern and traditional pergola styles is worth checking before locking in a pattern. Pick the pair together and the finished yard looks composed rather than assembled.
Budget, phasing, and what actually drives the number
Unit price gets the attention and rarely drives the total. Base preparation, excavation depth, access to the yard, and the complexity of the cuts move a paver estimate far more than the difference between two units on the same sample board. A pattern with many angled cuts costs more in labor and material waste than a simple running bond over the same square footage, so pattern is a budget decision as much as a design one.
Phasing works better with pavers than with poured surfaces, because a field can be extended later and the units can usually be matched or deliberately contrasted. What cannot be phased well is the base and the drainage, which should be built for the finished footprint even when only part of it gets surfaced this year. Financing is available for homeowners who prefer to complete the design in one pass, including advertised 0 percent interest options subject to credit approval.
Tell us how the yard gets used and we will bring samples that suit your exposure, your home’s style, and the way water moves across your property. Denver Patio Masters designs, builds, and stands behind the work with a lifetime warranty on what we complete, and we handle the HOA submission for roughly 85 percent of our customers whose communities require one. Book a free design consultation, and we will meet you in the backyard, whether that is Littleton, Parker, or anywhere else around Denver, CO.
Ready to find the pattern and texture that fits your home and your yard’s exposure? Denver Patio Masters brings the sample boards to you and designs the patio on site. Give us a call at (720) 626-4010 to get started.