

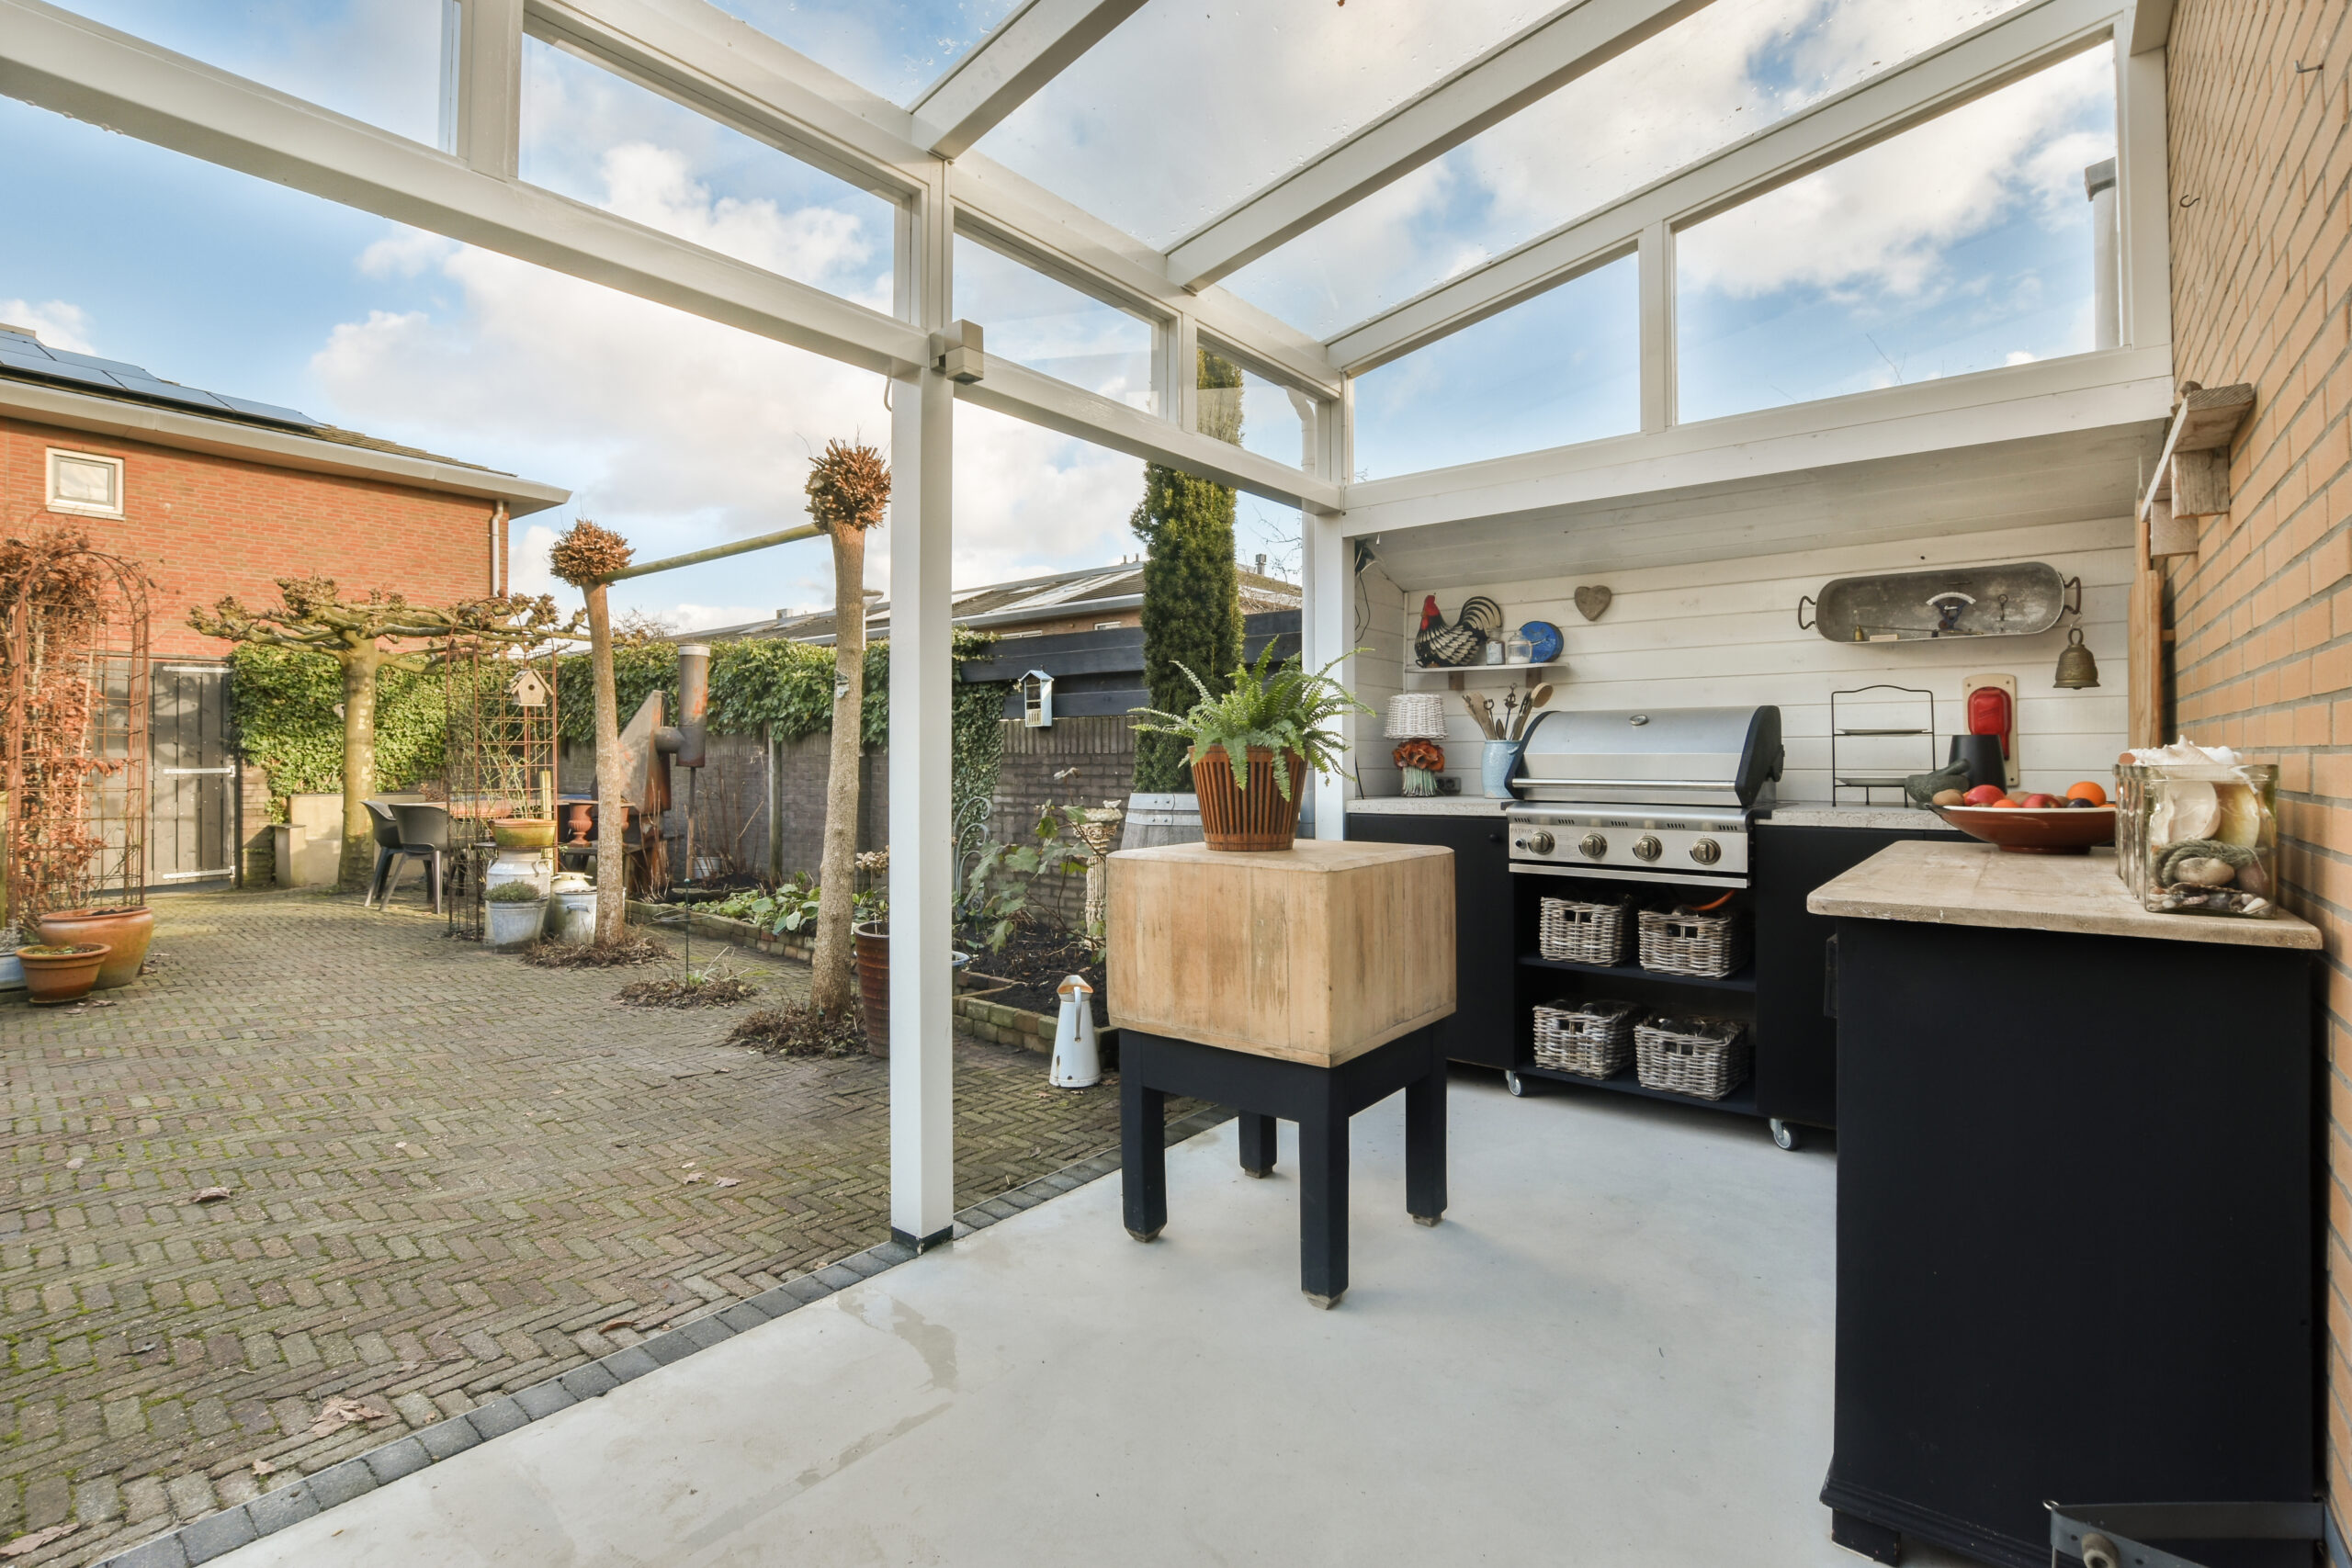
An outdoor kitchen fails on water long before it fails on appliances. Slope the slab away from the house and away from the cabinet run, keep the counter footprint out of the yard’s natural drainage path, and route utilities so no conduit or gas line sits in standing water. We build outdoor kitchens across the metro as a family-owned patio contractor team in Denver, CO, and drainage gets settled during the design walk, before anyone talks about grill brands. Walk your yard during the next real downpour and note where water actually goes. That five-minute observation changes more kitchen layouts than any catalog does.
Why drainage decides where an outdoor kitchen can go
Every yard already has a drainage pattern, whether anyone designed it or not. Water leaves the roof, crosses the grade, finds the low point and exits, and a kitchen counter placed across that path becomes a dam. The symptoms show up as pooling at the base of the cabinets, saturated soil under the slab edge, and eventually movement in the surface the whole assembly sits on.
Placement is the cheapest fix available, which is why it belongs in the first conversation rather than the third. Moving a kitchen run eight feet along a wall, or rotating it ninety degrees to sit parallel with the flow instead of across it, often resolves the whole issue at no cost. Where placement cannot move, because of the gas stub, the sight lines, or the way the household uses the yard, the grade has to be reworked to carry water around the footprint. That is real excavation, and it belongs in the estimate rather than in a change order.
How much slope a slab under an outdoor kitchen needs
Enough to move water off the surface without being noticeable underfoot, pitched away from the house and away from the cabinet base on every side that can shed. The common guidance for hardscape surfaces is a gentle, consistent fall rather than a steep one, and a level that a tumbler on the counter never registers still moves a surprising volume of water over a full surface.
Consistency matters more than the number. A slab that falls correctly across most of its area but flattens near the cabinet run will hold water exactly where you least want it, and the flat spot usually appears where the crew worked around an obstruction. A poured surface holds its pitch well when the base was compacted properly, and the pour was screeded to grade. A paver surface can be laid to the same fall, with the added benefit that individual units can be lifted and reset if a section settles.
Our team at Denver Patio Masters sets the finished elevations at design time, marks them on the plan, and holds the crew to them, which is the part that separates a surface that drains from a surface that looks like it would.
Where the water goes after it leaves the patio
Off the surface is only half the job. Water that sheds cleanly off a slab and then sits in a bed six inches away is still sitting against your structure. The discharge point needs to be somewhere that can actually take the volume: a swale, a drainage course, a bed with real percolation, or a collection point that carries it away.
Downspouts are the usual complication. A roof leader that dumps directly beside a planned kitchen run delivers a large, concentrated flow exactly where the cabinets are, and extending or rerouting that leader is often the single highest-value change in the plan. Where the volume is beyond what surface grading can handle, a channel drain set at the low edge of the patio intercepts sheet flow before it reaches a wall or a door threshold. Those need a real outfall and periodic clearing, so ask where the line terminates and how you access it, since a drain that nobody can clean stops working within a few seasons.
Worth confirming before the design is final:
- Where every downspout discharges relative to the kitchen footprint
- The low point of the yard and whether it is on your property
- Whether any drain line already exists and where it outfalls
- Which direction the slab will fall, side by side
- Where snowmelt collects off the roof in late winter
Bring those answers to a design appointment, and the estimate will reflect the real scope. We measure on site, so grade and drainage are part of the design rather than a surprise found during excavation.
Protecting utilities, appliances, and cabinetry from water
The utilities under an outdoor kitchen are the part nobody sees and the part that is most expensive to fix. Electrical runs need weather-rated boxes, proper covers, and circuit protection suited to a wet location, with the conduit path planned so it does not cross a low spot. Gas lines want a clean route and accessible shutoff. Once the surface is finished, reaching any of it means cutting.
Cabinetry choice interacts with all of this. Stainless and aluminum frames handle Colorado weather without much argument, while wood-framed construction depends on consistent sealing to stay sound. Doors, drawers, and any enclosed base cabinet should drain rather than collect, and a base sitting in a spot that holds water will show corrosion and swelling regardless of the material spec. The full sequencing from design walkthrough to written estimate, where these decisions get locked in, is laid out in this step-by-step guide to building an outdoor kitchen in Denver.
Not sure if your yard’s grade is actually carrying water away from where you want your kitchen? Give us a call at (720) 626-4010, and we’ll walk the drainage path with you before anything gets designed.
Hail, snowmelt, and the conditions that are specific to the Front Range
Summer storms here arrive fast and drop volume in a short window, which means the design has to handle a peak rate rather than a daily average. A grading plan that copes with steady rain can be overwhelmed by twenty minutes of a Colorado afternoon storm, and hail adds a second problem by covering drains and channel grates with ice that blocks flow while the water is still arriving.
Snowmelt runs the opposite way and does damage that is slower and harder to trace. Water that thaws during the day, runs to a low point, and refreezes overnight works into any joint or crack it can reach, and freeze-thaw cycling is what turns a hairline into a failure over a few winters. Shaded areas on the north side of a house hold that cycle longer than sunny exposures.
Sealing, joint maintenance, and keeping the drainage path clear through winter all matter more here than they would in a milder climate. Ask your contractor what the plan is during a February thaw, not just during a July storm.
Coordinating the kitchen with walls, grade changes and the rest of the build
Outdoor kitchens rarely sit on flat ground in the South Metro. Where a yard steps down, a retaining wall usually holds the grade that the kitchen platform sits on, and the drainage behind that wall directly affects what happens under the slab in front of it. Wall drainage and patio drainage are one system, and treating them as two separate projects is how water ends up where nobody planned for it.
Building the whole assembly under one contract keeps that coordination intact. Denver Patio Masters crews handle the grading, the wall, the surface, the utility rough-in, and the outdoor kitchens themselves, so the sequencing is set once rather than negotiated between trades on site. Lighting and power planning belong in the same pass, since conduit routing and drainage routing compete for the same ground. Our write-up on outdoor kitchen lighting and power planning covers how those runs get laid out for night use.
What to ask before you sign anything
Ask to see the drainage intent on the plan, not described verbally. A drawing that shows the direction of fall, the low point, and the discharge location tells you the contractor thought about it. Ask what happens to roof water, ask where any drain line ends, and ask what the surface warranty assumes about maintenance. Vague answers to those three questions are worth more than any amount of gallery photography.
Ask about approvals as well. Permanent structures and permanent surfaces often trigger both permit and HOA review, and drainage changes occasionally draw scrutiny from a neighbor before they draw it from a board. Roughly 85 percent of our customers need HOA approval, and we prepare and submit that package for them, including the placement and material documentation boards typically ask for. Confirm permit requirements for your specific address with your local building department, since they differ across metro jurisdictions.
Get the drainage right and an outdoor kitchen lasts as long as the house it sits behind. Denver Patio Masters designs the grade, the surface, and the kitchen as one build, backs the completed work with a lifetime warranty, and offers financing, including advertised 0 percent interest options subject to credit approval. Book a free design consultation, and we will walk the yard with you, from our base in Centennial, Colorado, out to Highlands Ranch, Aurora, and the rest of the metro.
Ready to plan a kitchen that stays dry through hail season and thaw cycles alike? Denver Patio Masters designs the grade, the surface, and the kitchen together in one build, right in your yard. Give us a call at (720) 626-4010 to get started.