

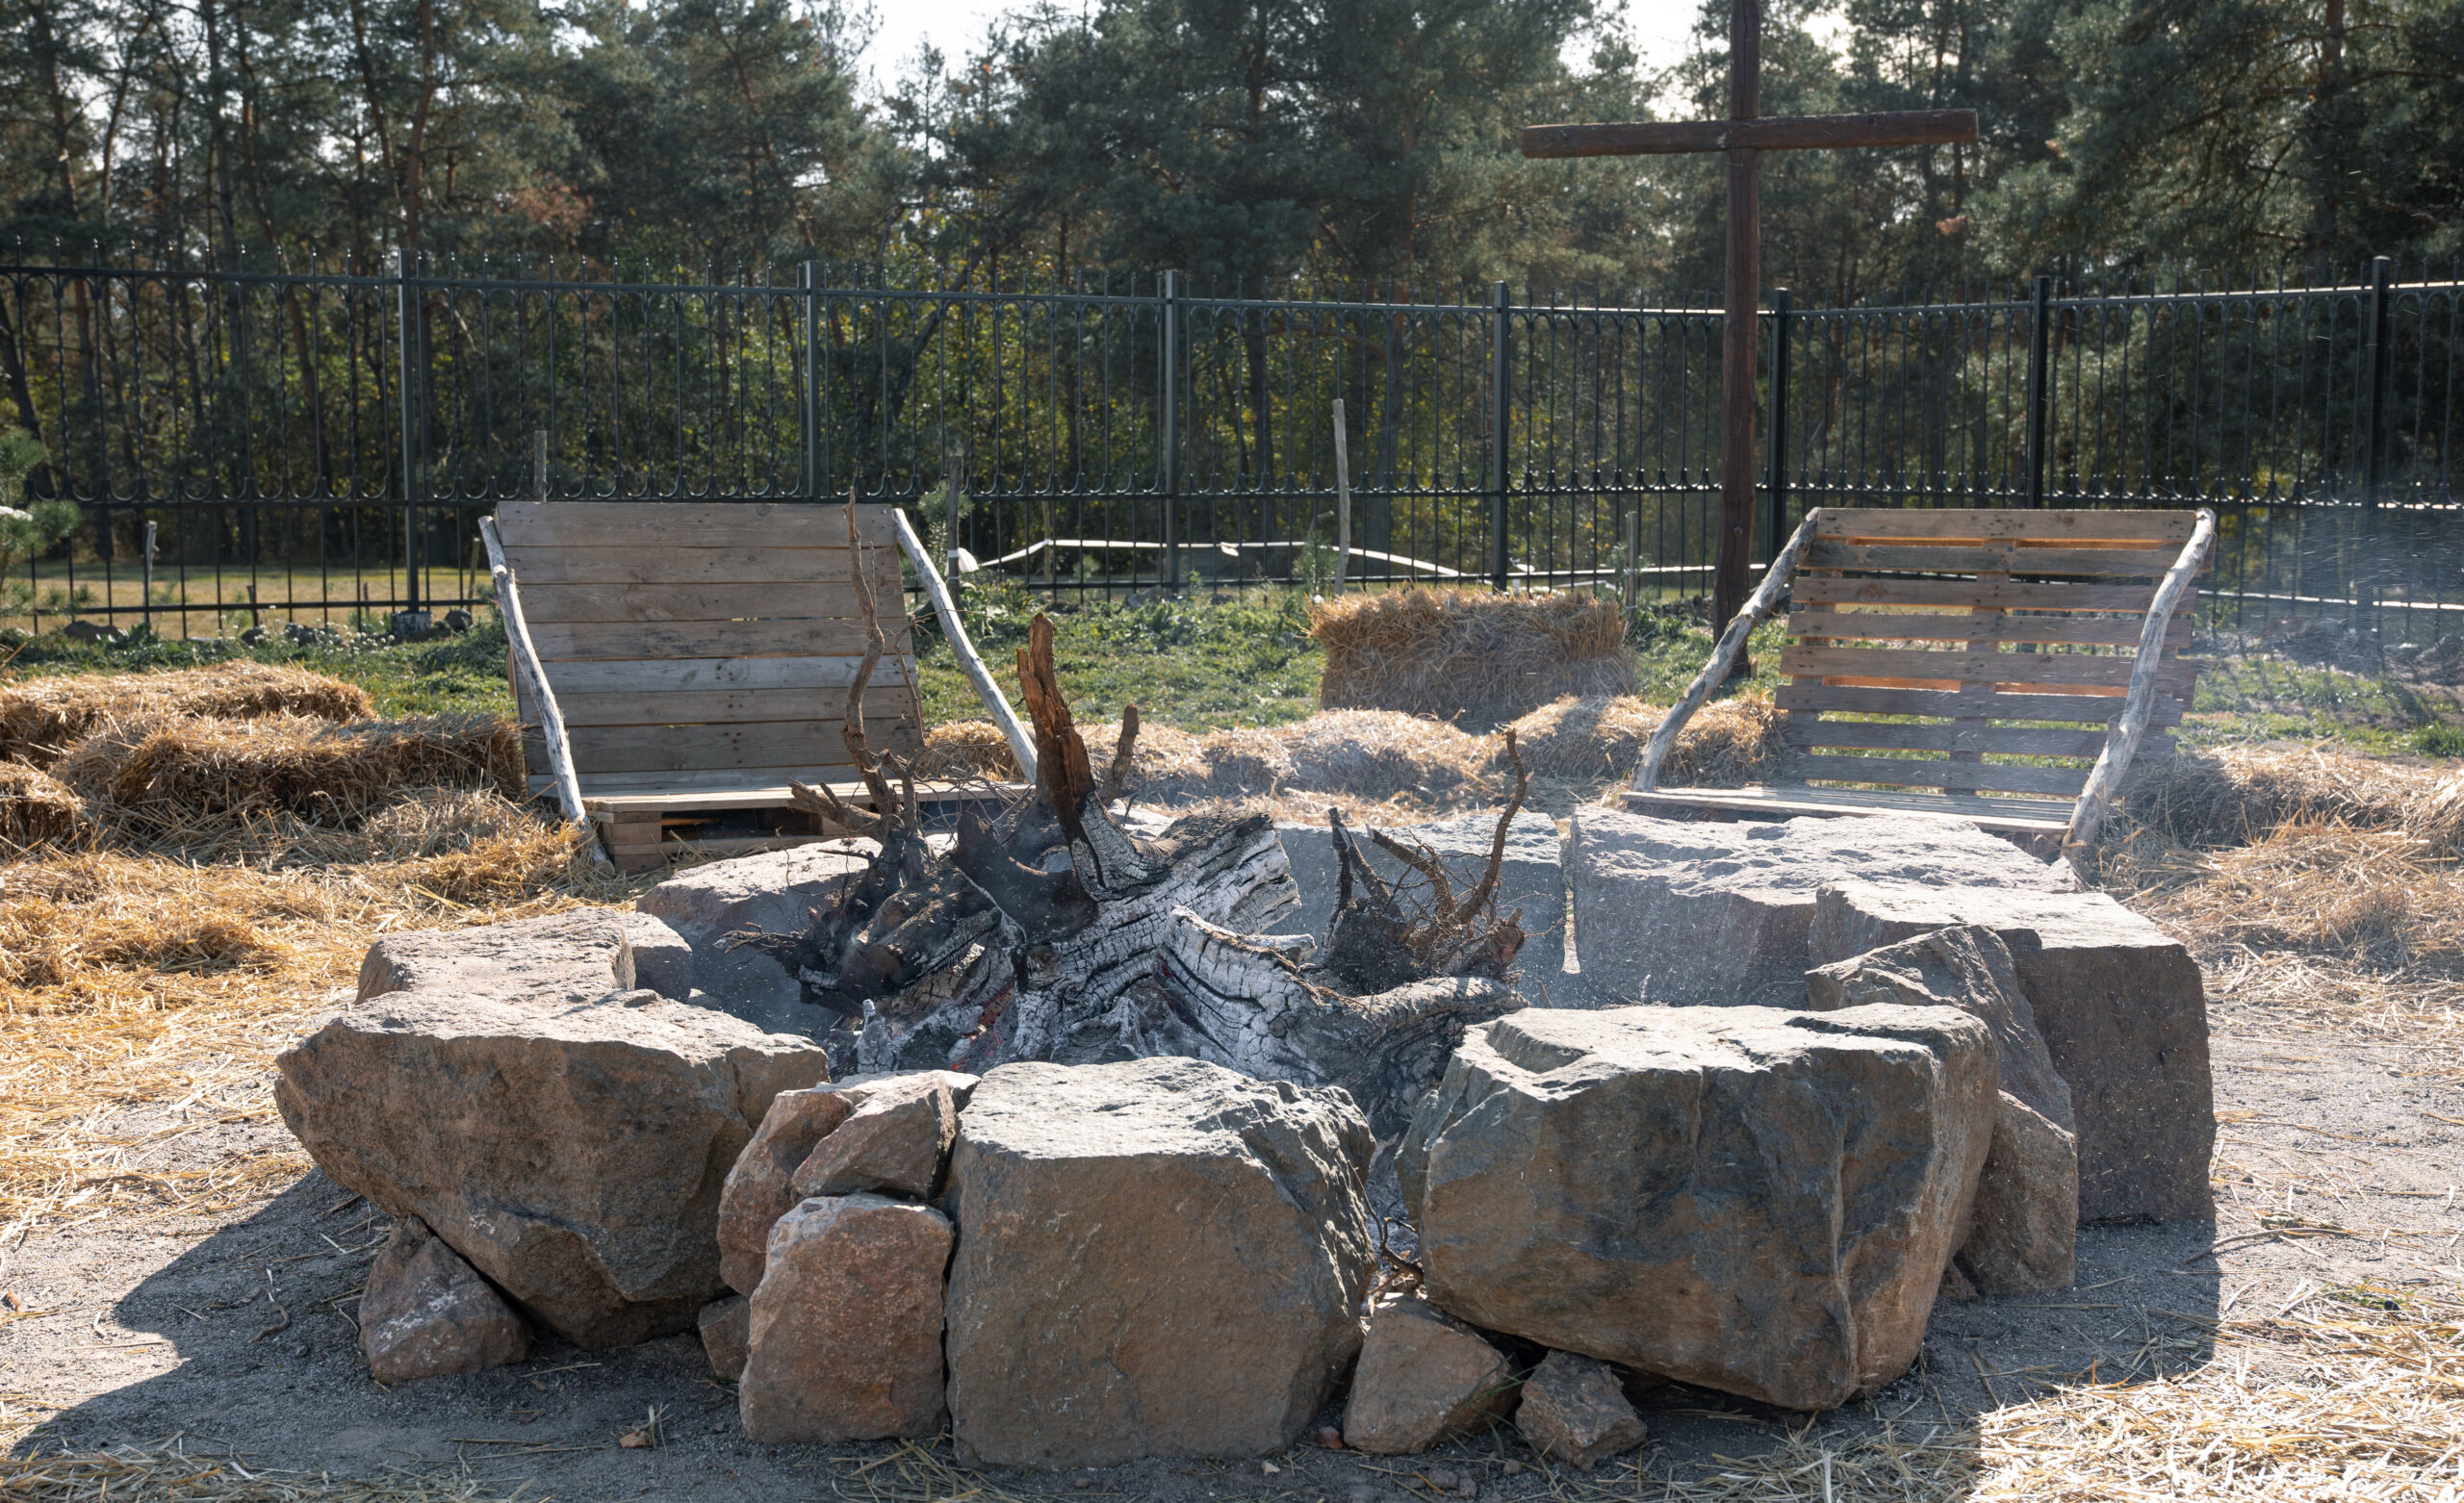
A fire pit zone works when three things line up: a seating ring sized for the group you actually host, sound that reaches the circle without pointing at a neighbor, and clearances that satisfy both the fire code and the people sitting closest to the flame. Get the clearance dimension first, because it fixes the diameter of everything else.
We design fire features into full backyard builds across the metro as a family-owned patio company based in Centennial, Colorado. Measure your usable yard before you fall for a layout online, since most published fire pit plans assume more room than a south metro lot has.
Sizing the seating ring around a fire pit
Start from the number of people who realistically sit out there, not the number who came to the housewarming. A built-in fire pit works comfortably with roughly four to six feet of clear space on every usable side, which gives a ring of seating room to pull back from heat without anyone straddling the edge of the surface. That clearance band, plus the pit itself, plus circulation behind the chairs, is the real footprint.
Traffic behind the seating is what most layouts forget. Someone carrying two drinks needs a path that does not run between a chair and the flame, so leaving a walkway on at least one side keeps the circle intact when people move around. Built-in seating walls solve this efficiently on smaller lots because they occupy less depth than loose furniture and never get dragged out of position, though they also fix your layout permanently.
Loose seating stays flexible and stores away in winter. Households that entertain in shifting group sizes usually end up with a mix, a wall on one or two arcs and movable chairs filling the rest, which is the layout Denver Patio Masters builds most often.
Clearances, fuel type, and what the rules actually require
Clearance is the first constraint, and it is not negotiable by preference. Fire safety guidance and most local codes call for a substantial band of clear, non-combustible space around a fire feature in every direction, measured to fencing, overhead structures, buildings, and anything combustible. A minimum of ten feet in every direction is the figure commonly applied to built-in fire pits integrated into paver or concrete patios. Confirm the requirement for your address with your local building department, since jurisdictions across the metro apply it differently.
Fuel type shapes the rest of the design. Gas pits ignite instantly, produce no smoke, deliver steady heat, and shut off when the evening ends, which suits tight lots and HOA communities where smoke and embers draw complaints. Wood burning gives the crackle and smell some households specifically want, at the cost of managing smoke drift, cleaning ash, and observing seasonal burn restrictions tied to air quality. Many Denver metro HOAs restrict or prohibit wood-burning features outright. Our comparison of the best fire pits for Denver patios works through both options against Colorado conditions.
Laying out sound so the circle can hear it
Sound behaves badly outdoors because there are no walls to help. Volume that feels right at the edge of a patio is often too quiet in the middle of a seating ring and too loud at the fence line, which is how a pleasant evening becomes a neighbor conversation. Multiple small speakers placed low and close to the seating beat one loud speaker aimed across the yard, because the sound reaches the people who want it without carrying.
Placement should follow the seating, not the architecture. Speakers set into a seating wall, tucked under a bench overhang, or mounted on pergola posts around the circle put the source at ear height inside the zone. Pointing units inward and downward keeps the energy in the circle rather than over the fence. The practical requirement is power, which means conduit routing planned alongside the lighting during construction rather than a run of extension cord later. Ask for the speaker locations to be marked on the plan so the conduit gets stubbed in the right places.
What our Denver Patio Masters designers mark on a fire pit zone plan before building:
- The clearance radius, drawn to scale against fences and structures
- Seating positions, including any built-in wall arcs
- Circulation paths in and out of the circle
- Speaker and light locations, with conduit routes
- The gas stub location and shutoff access, on gas builds
Come to a design appointment with the first three roughed out and the rest goes quickly. Our free design consultation happens at the property, so the layout gets measured against your actual fence lines rather than an assumed lot.
Not sure if your yard has the clearance for a built-in fire pit or if a portable unit makes more sense for now? Give us a call at (720) 626-4010, and we’ll walk the space with you and figure out what actually fits.
Lighting the zone without killing the atmosphere
Fire is a low light source, and the eye adapts to it, which means any bright fixture nearby undoes the effect entirely. A floodlight aimed at a seating ring makes the flame look dim, and the space feel like a work site. Low-level lighting works better: step and riser lights on any grade change, path lights along circulation routes, and a soft wash on a seating wall or a planted edge.
Separate switching is what makes it usable. Circuits that let you bring up the path lighting at the end of the night without lighting the whole yard during the evening give the space two modes, and dimmers extend that further. Anything mounted overhead on a pergola or cover should be aimable and warm in color temperature, since cool white fights the firelight. Plan these circuits with the speaker runs in the same pass, because both compete for the same trench.
Surface choice under and around a fire feature
Paver surfaces around a fire pit tend to outperform poured concrete for one practical reason: if heat, embers, or a dropped log damage a section, individual units lift out and get replaced without a visible patch. That repairability matters most in the band closest to the flame, which takes the most abuse over years of use. A poured surface is a continuous plane, which looks clean and is harder to repair invisibly.
Freeze-thaw acts on this zone the same way it acts on the rest of the patio, and a fire feature adds thermal cycling on top of it. Water entering the pit structure or the surrounding masonry, freezing and expanding, is the mechanism that cracks fire pit surrounds over time, so material selection and drainage design around the feature matter as much as the burner does. Wind matters too. The Front Range gets consistent wind, and a built-in design that accounts for the prevailing direction makes the seating side noticeably more comfortable. Placement against fences and structures is covered in more detail in this fire pit safety zone and fencing guidance for Denver properties.
Getting HOA approval for a permanent fire feature
Permanent fire features draw architectural review in most HOA communities, and the common sticking points are predictable. Boards look at fuel type, setback from fences and property lines, the visual profile of the structure, and the materials. Portable units below a certain size are frequently exempt, while anything built in is not, which is one reason some households start portable and regret it later.
Applications usually stall on missing documentation rather than on the design. Placement drawings, material specifications, and clear dimensions to the property line are what boards ask for, and assembling that package in the format a given association expects is most of the work.
We handle HOA submission for roughly 85 percent of our customers whose communities require it, including fire pit installation projects where clearance documentation carries the application. Pull your covenants before you design, since a community that prohibits wood burning changes the whole build.
Building the zone as part of the yard, not as an attachment
A fire pit dropped into an existing yard tends to look dropped in. The zones that work read as one composition: a defined surface underfoot, an overhead structure on one edge, seating that belongs to the space, and a clear relationship to wherever food and drinks come from. Planning all of it at once costs less than adding it in pieces and looks materially better.
That is the argument for keeping the whole build under one contract. Denver Patio Masters designs and constructs the surface, the fire feature, the overhead structure, and any kitchen or seating wall in-house, so the sequencing runs on one timeline and one crew carries the details from the design walkthrough to the final walkthrough.
Every completed build is backed by our lifetime warranty, and financing is available, including advertised 0 percent interest options subject to credit approval. Tell us how many people you host and how late you want to sit outside, and we will bring a layout to your yard anywhere around Denver, CO.
Ready to lay out a fire pit zone that actually fits how you host? Denver Patio Masters brings the seating, sound, lighting, and clearance planning together in one design visit, right in your yard. Give us a call at (720) 626-4010 to get started.