

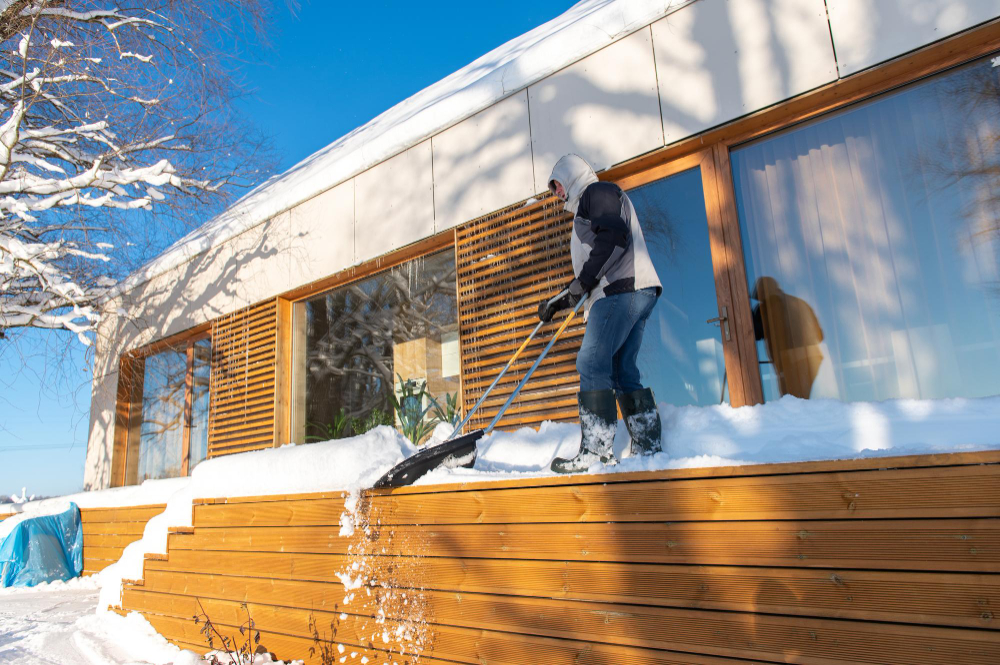
Snow load decides whether a patio cover survives its first bad winter. Across much of Denver, CO that figure sits at roughly 30 psf before drifting, and kits engineered for mild climates routinely fall short of it. We build these structures as Denver patio contractors working through the metro and down toward the Colorado Springs communities.
Every cover we design gets sized against the criteria the local building department publishes, not a brochure figure. That is what separates affordable patio builders in Denver who stand behind the work from the cheapest bid on the block. The free design consultation at your property is where that gets checked, before anyone quotes material.
Snow Load Is the Number That Decides the Structure
Two figures matter and they are not the same. Ground snow load describes the accumulation a given location is expected to see. Roof snow load is what the structure must actually carry once the code applies its adjustments. Englewood, minutes from our shop, publishes a 30 psf ground snow load with a non reducible 30 psf roof load. It pairs that with a 135 mph ultimate design wind speed under Exposure B and a 36 inch frost line. Plan documents for the City and County of Denver have shown a 35 psf ground snow load against a 30 psf roof design value.
Those numbers rule out a large share of what gets sold online. Prefabricated aluminum cover kits are commonly engineered around a 10 psf snow load, well under what Denver, CO expects. That is a legitimate specification somewhere warmer, and roughly a third of what the Front Range asks for. A cover that cannot carry its design load does not fail gradually. It fails during one heavy, wet spring storm. Checking the engineering before the purchase costs far less than discovering the gap in March.
Where Drifting Changes the Math
Design load is a starting point, not the whole story. Snow does not settle evenly on an attached cover. The band where the cover meets the house collects far more than the open span. Wind moving over the roofline drops snow in the lee of the wall. That drift zone can carry several times the load of the span a few feet away.
Geometry drives how severe this gets. A low cover tucked under a tall two story wall sees deeper drifting than one attached to a single story. Sliding snow adds to it, since a pitched house roof above an attached cover delivers its accumulation in one event. We look at roof geometry during design for that reason. A cover positioned under a valley or a long slope usually needs extra structure, or a different position in the yard.
Seeing snow pile up where your cover meets the house, or a span that sagged after last spring’s wet storm? Give us a call at (720) 821 0467, and we will take a look at how that drift band is loaded before the next one hits.
Materials and Roof Pitch Under a Colorado Snowpack
Material choice sets the span and the maintenance burden. Engineered aluminum systems with insulated panels carry substantial loads with fewer posts, which keeps the space open underneath. Timber framed covers give a warmer look and depend on member size and connector quality. Polycarbonate and lattice sit at the lighter end, working well as shade structures without pretending to be snow rated roofs.
Pitch is the lever people forget. A nearly flat cover holds everything that lands on it, including meltwater that refreezes overnight into a denser layer than the original snowfall. A modest slope sheds most of it and keeps standing water off the panel seams.
Where the cover sheds matters as well, since a slope aimed at a doorway or a walkway creates an ice patch exactly where people walk. Ventilation interacts with all of this, and the same airflow decisions that keep winter condensation down are the ones behind the smart patio cooling ideas worth building in from the start. Our notes on patio cover ventilation and heat control walk through how we balance both in a single design.
What to Confirm on a Patio Cover Quote
A quote that answers these points is one you can compare against another. A quote that does not is a price with no structure behind it.
- The design snow load, stated in psf, matching what your building department publishes
- The drift allowance at the house wall, and whether snow sliding from the roof above was considered
- Footing depth and diameter, carried below the local frost line
- Ledger detail and flashing where the cover attaches to the house
- Permit responsibility, including who prepares and submits the drawings
Roughly 85 percent of the homeowners we work with also need approval from a community association. We prepare and file that paperwork on their behalf, alongside the building permit. We build patio covers as a single system, which means the roof, the drainage and the slab beneath it are sized against each other before a number ever reaches you.
Ice, Meltwater and the Slab Below
What comes off the cover is as much of a problem as what sits on it. Snow melts against a warm house wall, runs to the edge of the cover and refreezes at the drip line. Over a cold week that builds a ridge of ice. The ridge lands on the patio surface, and it lands in the same spot every time.
Drainage design handles it. Gutters on the low edge and a downspout discharging well away from the slab keep the meltwater moving, and grading off the patio does the rest. Water that soaks into a slab and freezes drives the cracking and surface flaking that shortens a patio’s life, and the surface under a cover takes a concentrated dose of it.
Material choice matters for the same reason. Finding the best patio concrete solution for your site is worth the conversation before anything gets poured, and our comparison of poured concrete and pavers walks through how the two hold up under that kind of winter runoff.
Winter Habits That Protect the Cover
A properly engineered cover needs very little intervention. That is the point of engineering it properly, though the exceptions are worth knowing. Clear accumulation after an unusually heavy wet storm, especially in the drift band along the house wall. Use a roof rake from the ground rather than climbing onto a structure designed for snow rather than people.
Keep metal tools off panels and finishes, since gouges in a coating become corrosion sites. Watch the gutter line for ice buildup that blocks drainage and forces water back under the edge. Walk the structure in spring and check the ledger, the fasteners and the post bases. A winter of loading and thermal movement reveals anything that was marginal when it went in.
Frequently Asked Questions
Will my patio cover hold up to a Colorado winter?
It will if it’s engineered for your address. Every cover we design is sized against the snow load your local building department publishes, plus extra allowance for drifting along the house wall. Many online kits are engineered for far lighter loads than the Front Range calls for.
Do I need a permit or HOA approval for a patio cover?
Usually, yes. Most covers need a building permit, and about 85 percent of the homeowners we work with also need community association approval. We prepare and file both on your behalf, so you don’t have to chase the paperwork.
Can you check a patio cover quote or kit I already have?
Yes. Bring the specification to a free design consultation, and we’ll check it against the snow load, frost line and drift conditions for your property. It’s much cheaper to find a gap before you buy than after a heavy spring storm.
When is the best time to build a patio cover?
The warm months are ideal. Designing early gives time for proper engineering, permits and HOA approvals, so the cover is finished well before the first snow rather than rushed into place as winter arrives.
A cover engineered for your address handles heavy, wet storms, drifting snow and freeze-thaw ice without a second thought. Denver Patio Masters designs every structure against local building criteria. Call (720) 821 0467, and handle the permits and HOA paperwork for you.