

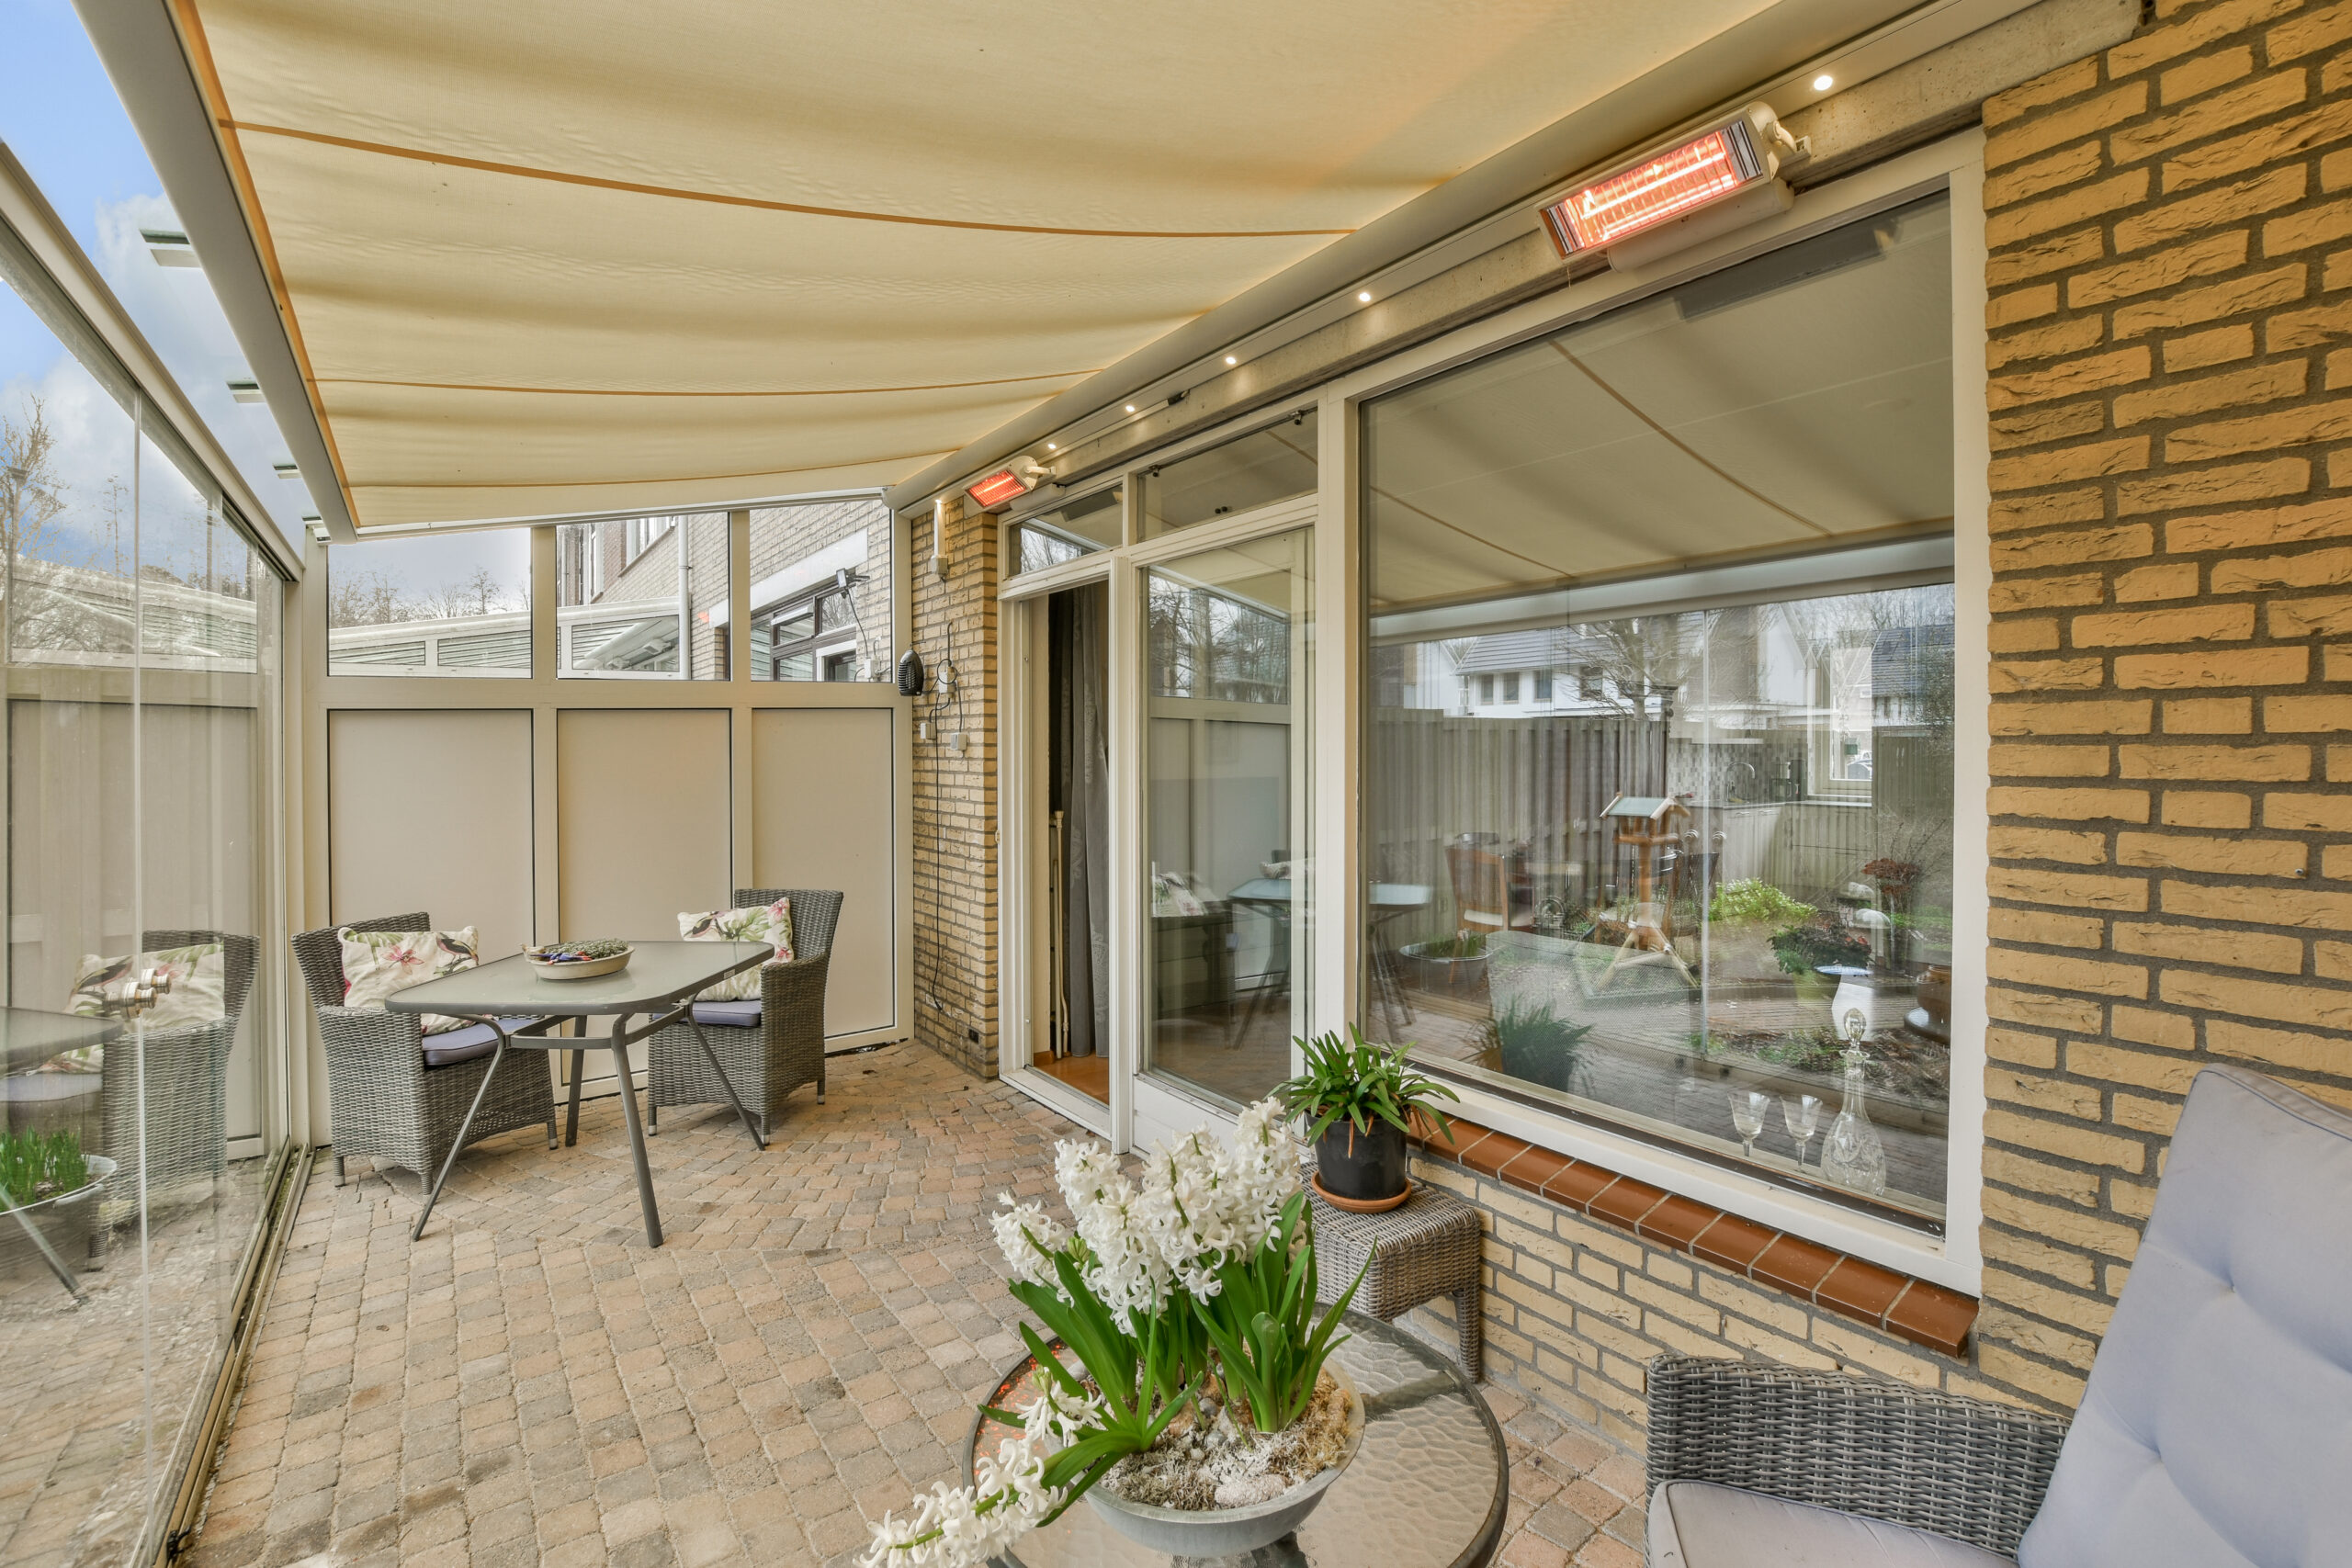
A solid patio cover creates shade and a heat trap at the same time, and the fix is airflow rather than more shade. Venting at the high edge, an open or louvered section that lets hot air escape, light-colored or reflective upper surfaces, and air movement at seating height do most of the work.
Denver Patio Masters works throughout the metro as family-owned patio contractors, and we plan the venting strategy against your specific exposure at the design walk. Stand under any existing cover on a hot afternoon and notice whether the air moves. If it does not, that is the problem worth solving.
Why a solid cover gets hot underneath
Heat arrives two ways. Some of it comes through the cover as radiant energy re-emitted by the roof material itself, so a dark surface absorbing full afternoon sun radiates downward even though no light gets through. The rest is trapped air. Warm air rises to the underside of the cover, has nowhere to go, and forms a layer that sits on the space below.
Colorado adds intensity to both. UV at this elevation is stronger than at sea level, and a west-facing cover takes that load through the hottest part of the day, which is exactly when people want to be under it. Low humidity helps in one respect, since evaporative cooling works better in dry air and a breeze feels more effective here than it would in a humid climate. That is the opening worth designing around: moving air pays off disproportionately in this climate, which is why venting beats simply making the cover thicker.
Venting the high edge and letting hot air leave
The simplest effective move is giving trapped air an exit at the highest point of the structure. A cover pitched away from the house has a high edge at the wall, and a vented detail along that edge lets the warm layer escape while cooler air draws in at the open perimeter. That convective loop runs on its own without power, and it works best when the intake side stays genuinely open rather than screened tight.
A ridge vent on a gabled cover does the same job at the peak, with the advantage that it works regardless of which direction the wind is coming from. Both approaches need the detail done properly, since a vent that lets air out also lets water and snow in if the flashing and profile are wrong.
That is a workmanship question rather than a design question, so ask to see how the vent detail is built and what keeps weather out of it. The patio covers our team builds get the vent path and the water path designed together, because on the Front Range a snow load sitting against a poorly detailed vent finds its way inside.
Louvered sections, partial openings and adjustable shade
A fully solid cover forces a compromise: full protection and trapped heat, or full openness and no rain protection. Louvers resolve that by letting you change the roof’s behavior through the day. Closed during a storm, the panels shed water. Angled open during a hot afternoon, they let the heat layer out while still cutting direct sun. Open fully on a mild evening, they let the space breathe.
Partial openings do a cheaper version of the same thing. A cover that runs solid over the dining zone and switches to open slats or a lattice section over the lounge area gives you both conditions without motors or controls. Where budget allows, automated systems add sensors that close panels on rain or wind without anyone being home. Our write-up on automated shade and weather sensors works through what that automation genuinely solves and where it adds complexity for its own sake.
Choices that most affect temperature under a cover:
- Roof color and finish on the upper surface
- Whether the high edge or ridge is vented
- Whether any part of the span opens or louvers
- Fan provision and the circuit that feeds it
- Which side stays open to catch prevailing airflow
Settle those, and a cover performs in August instead of only in May. Our design consultations happen at your property, so the orientation and the exposure in the plan are yours rather than a generic assumption.
Surface color, reflectivity, and material choice
Upper surface color changes how much heat the assembly holds, and it is a decision that costs nothing to make well at specification time. Lighter finishes reflect more solar energy than dark ones, which lowers the radiant load coming off the underside. Some roofing and panel products carry reflectivity ratings, so ask for that figure rather than guessing from the swatch.
Underside treatment matters separately. A finished ceiling with an air gap above it performs differently from a single-skin panel, because the gap interrupts the direct radiant path. Insulated panel systems take that further and cost accordingly. Material durability is the other half of the decision here, since UV intensity at Denver’s elevation fades finishes faster than at lower altitudes, and a sealer or coating schedule belongs in the conversation before installation rather than after the color shifts.
Ask what the manufacturer warrants against fade and what maintenance that warranty assumes.
Fans, misting and mechanical help
Ceiling fans under a cover are the highest-value mechanical addition, and they need planning, not improvisation. Outdoor-rated fans require a box rated for the application, adequate blade clearance from the underside of the cover, and a beam or joist that can carry the load and the vibration. A fan bolted to a structure that was never sized for it develops wobble, and wobble becomes a fastener problem.
Air movement at seating height does more for comfort than the same effort spent on additional shade, because moving air carries heat off skin directly. Misting systems work unusually well in Colorado’s dry air, where the mist evaporates rather than leaving surfaces wet, though they add plumbing and a winterization task to the maintenance list.
Either way, the circuit and the mounting point belong in the plan during construction. Running power to a finished cover afterward means opening up work that was already paid for. If your cover is attached to a pergola or sits alongside one, our notes on the benefits of adding a pergola cover explain how the two structures complement each other.
Not sure if your current cover just needs a vent retrofit or a full louvered upgrade? Give us a call at (720) 626-4010, and we’ll walk you through what actually fits your yard’s exposure.
Designing for the exposure your yard actually has
Orientation drives every decision above. A south-facing cover takes sun through the middle of the day at a high angle, which a solid roof handles well since the light comes from overhead. A west-facing cover takes low-angle afternoon sun that arrives under the roof edge, so shade alone does not solve it, and a drop screen or a vertical shade element on that side does more than any roof upgrade would.
Wind exposure sets the other half. A yard that catches consistent Front Range wind may need less mechanical air movement and more attention to keeping the structure and any shade elements secured. A sheltered courtyard is the opposite case, comfortable in wind and stagnant in heat, where venting and fans earn their cost. Denver Patio Masters walks the property before designing rather than working from a plat, because the difference between those two conditions is not visible on a drawing.
Approvals, timeline, and what to line up first
Permanent covers usually trigger both building department review and HOA architectural review. Permit requirements vary by city and by structure type across Denver, CO, and the surrounding jurisdictions, so confirm what applies to your address with your local building department before you set a timeline. Louvered and automated systems occasionally draw extra scrutiny because of how the profile reads from the street.
Roughly 85 percent of our customers need HOA approval, and our team prepares and submits that package on their behalf, which keeps the common causes of rejection off the table. Every project we complete carries our lifetime warranty, and financing is available, including advertised 0 percent interest options subject to credit approval. Book a free design consultation, and we will stand in your yard in Centennial, Colorado, or wherever you are in the metro, watch how the sun and wind behave, and design the cover to suit it.
Ready for a cover that stays cool in August? Book a free design consultation with Denver Patio Masters; call (720) 626-4010 today.